The Den
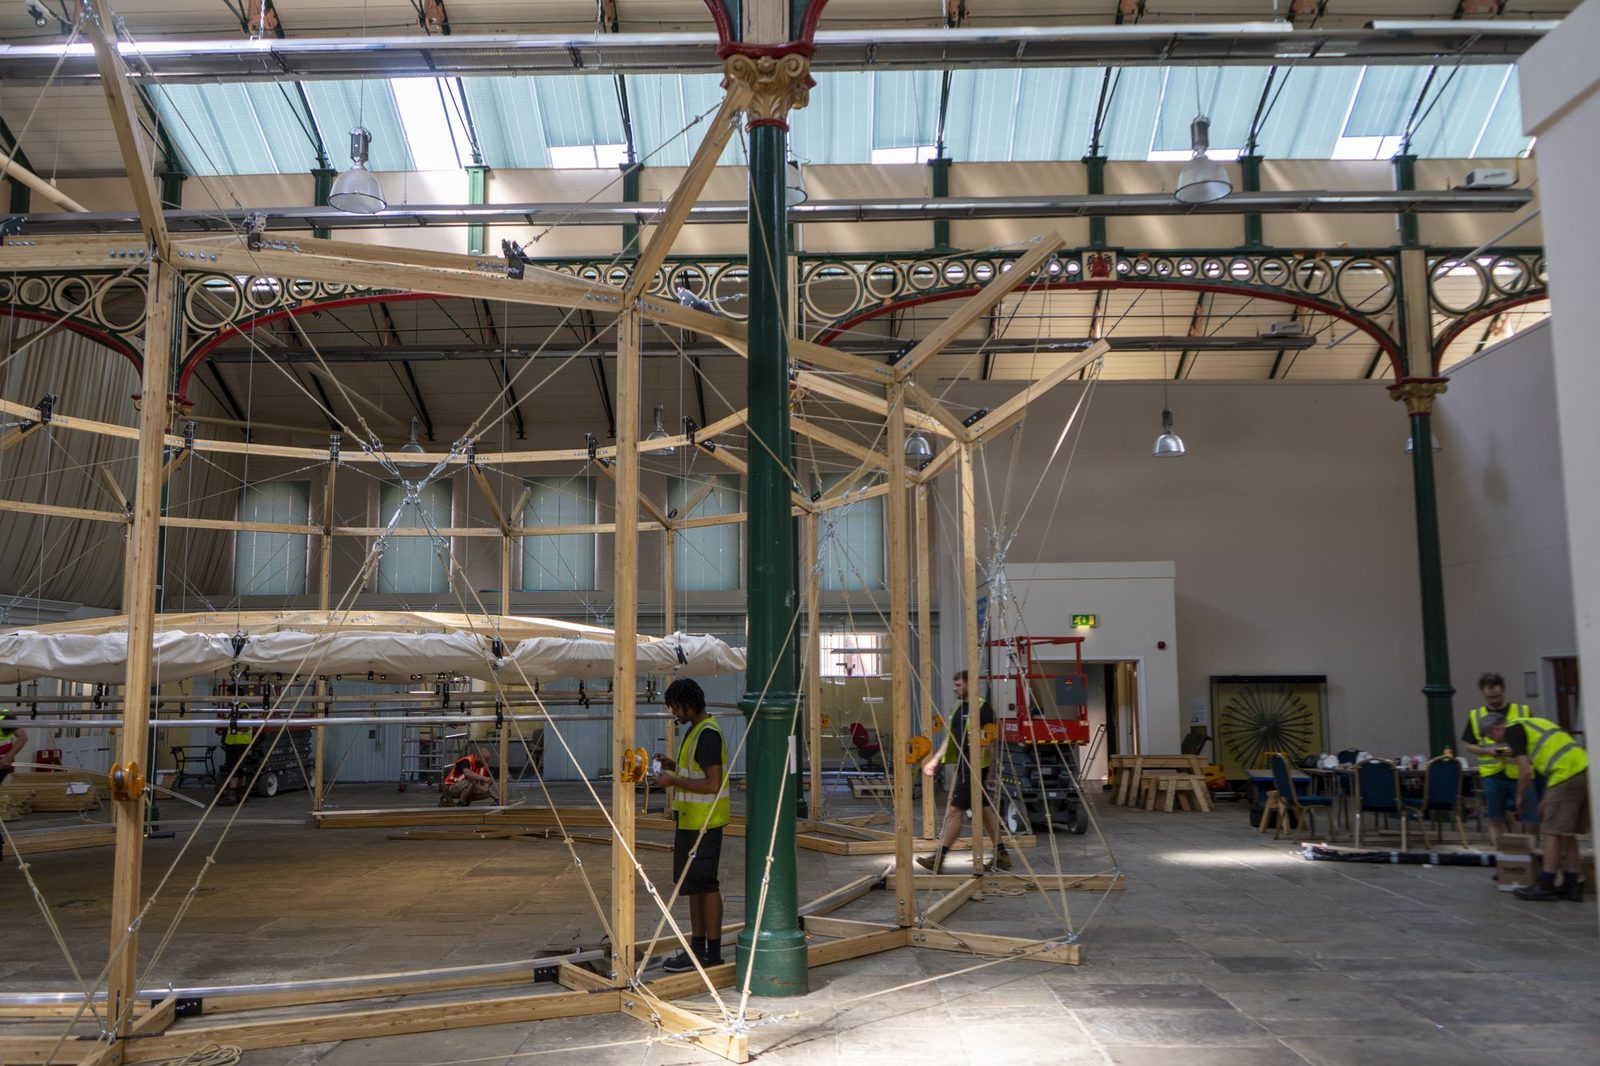
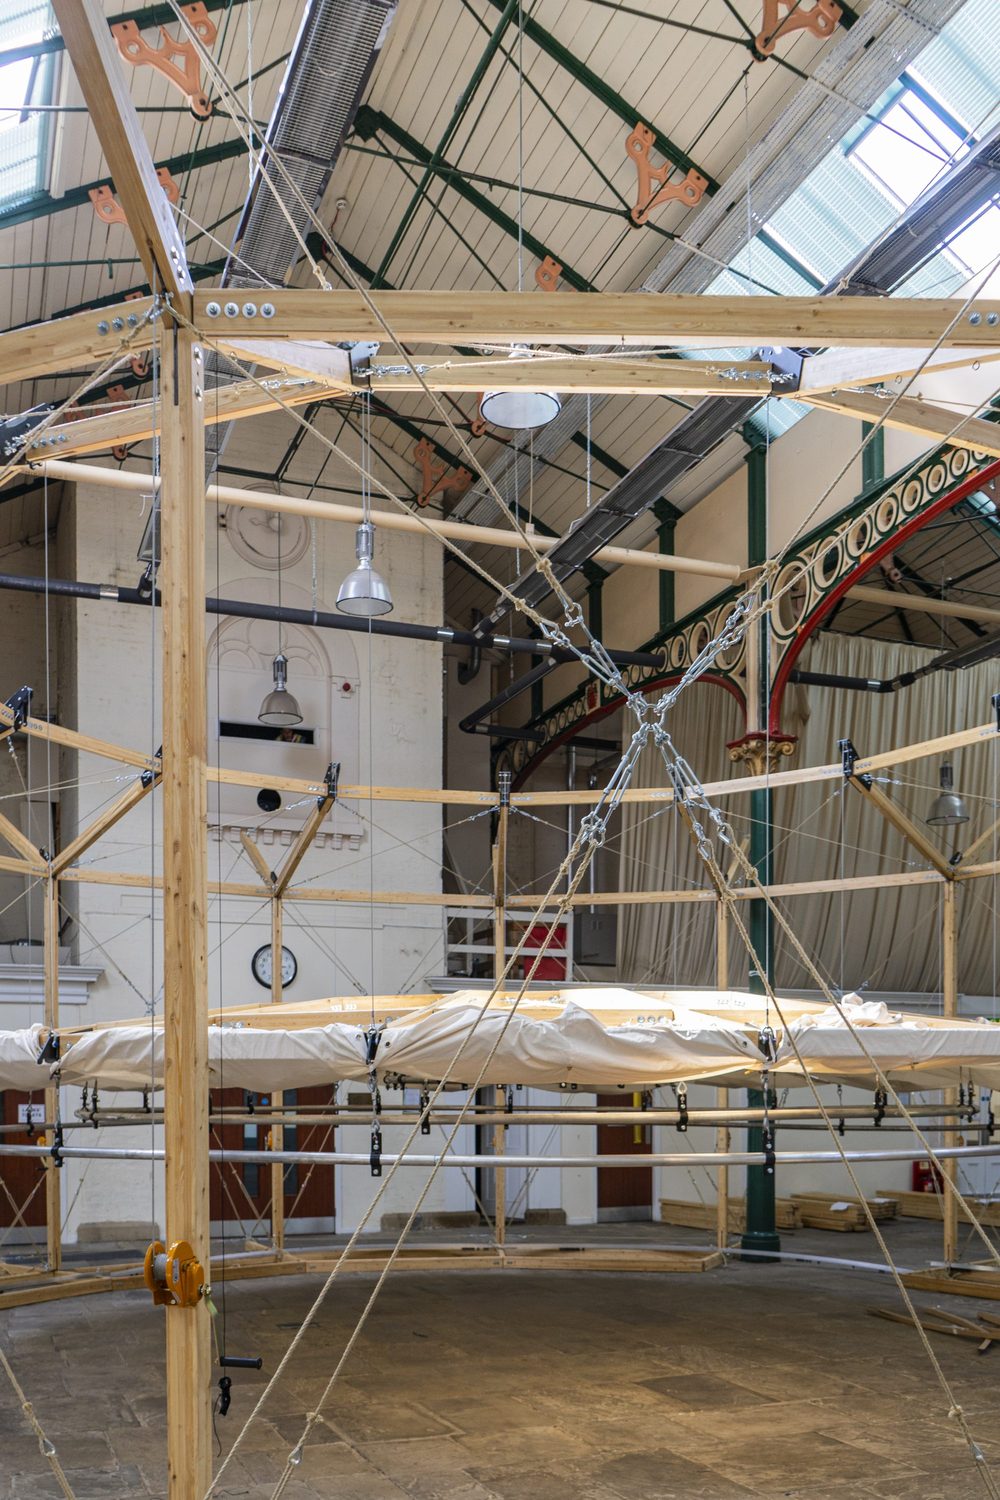
A demountable timber theatre: a curved timber drum with a canopy ring suspended at its centre.
- Role
- Detailed structural design, buckling analysis and connection checks
- Status
- Built
- Architect
- Haworth Tompkins
- Structural engineer
- Expedition Engineering
- Timber specialist
- Xylotek
- Photographs
- Ronan Hunt
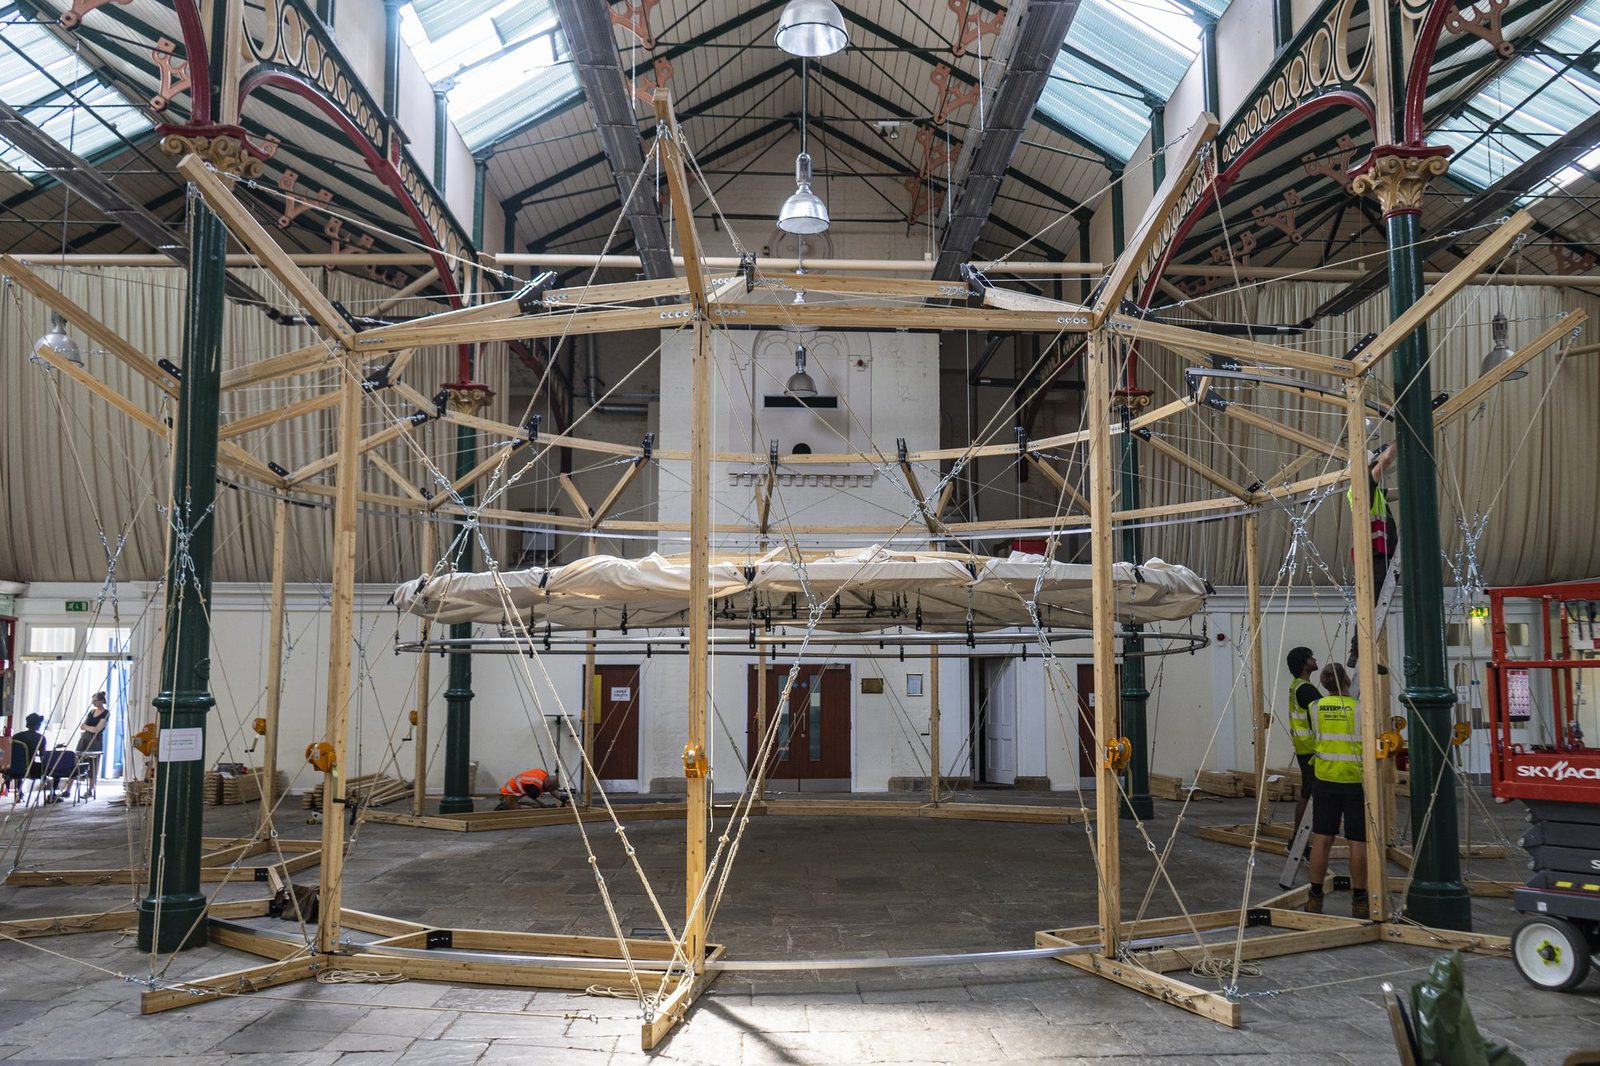
The Den is a demountable timber theatre: a temporary audience space inside a curved timber drum. I did its detailed structural design at Expedition Engineering, working closely with the design team.
The dome is minimal and low-rise, so stability was the main question. I built analysis models to study how it could buckle, because its buckling load factor was low.
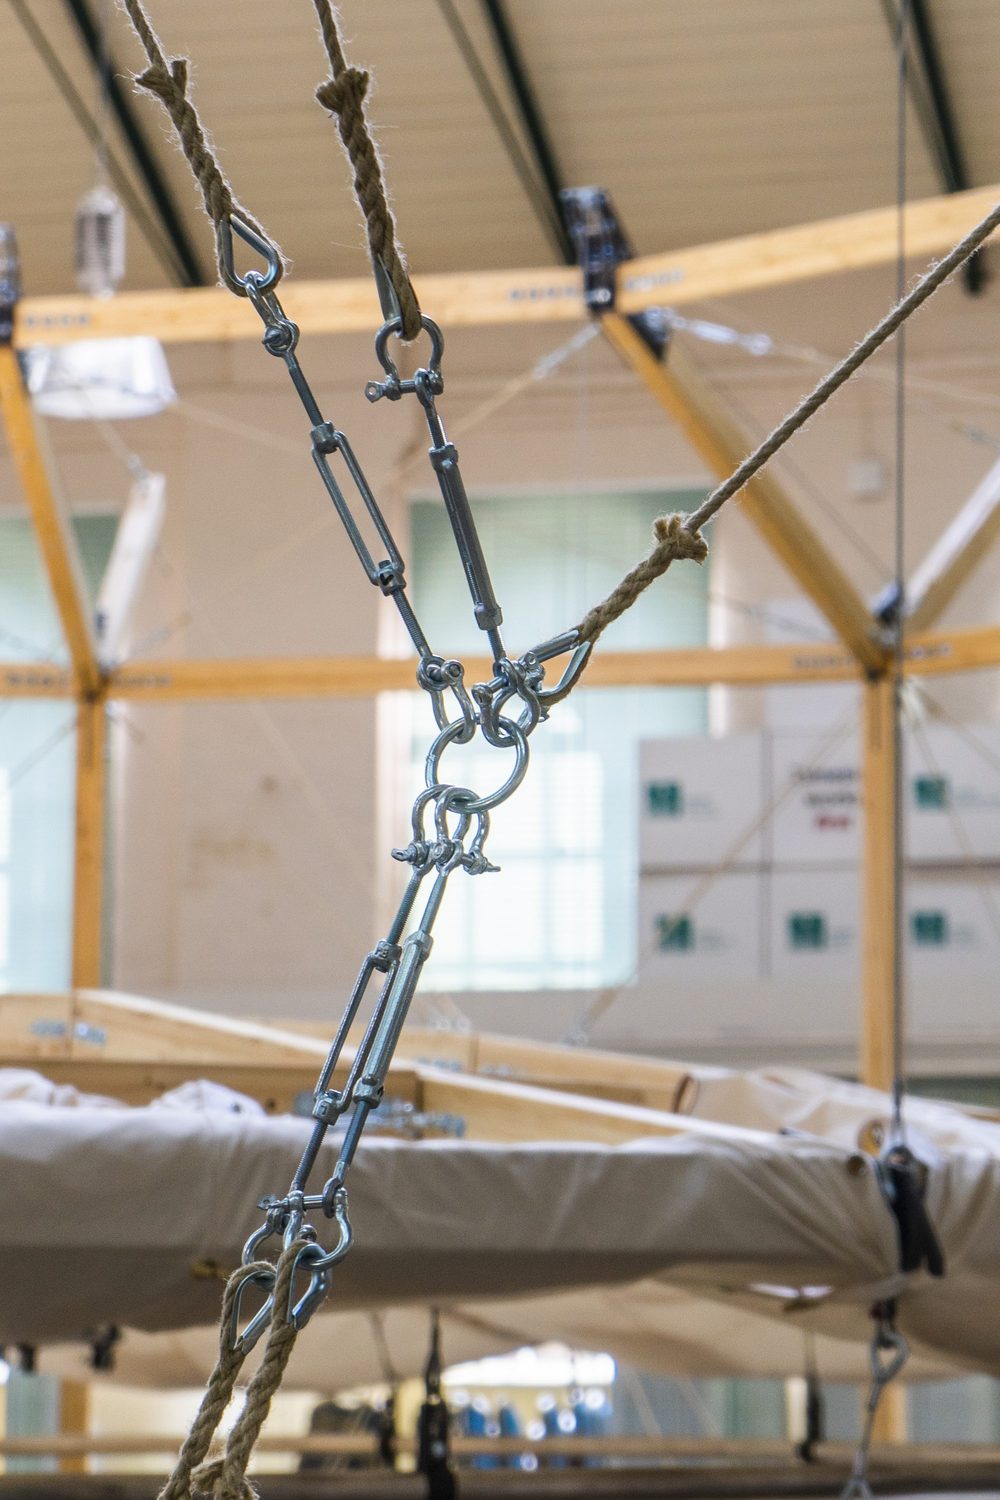
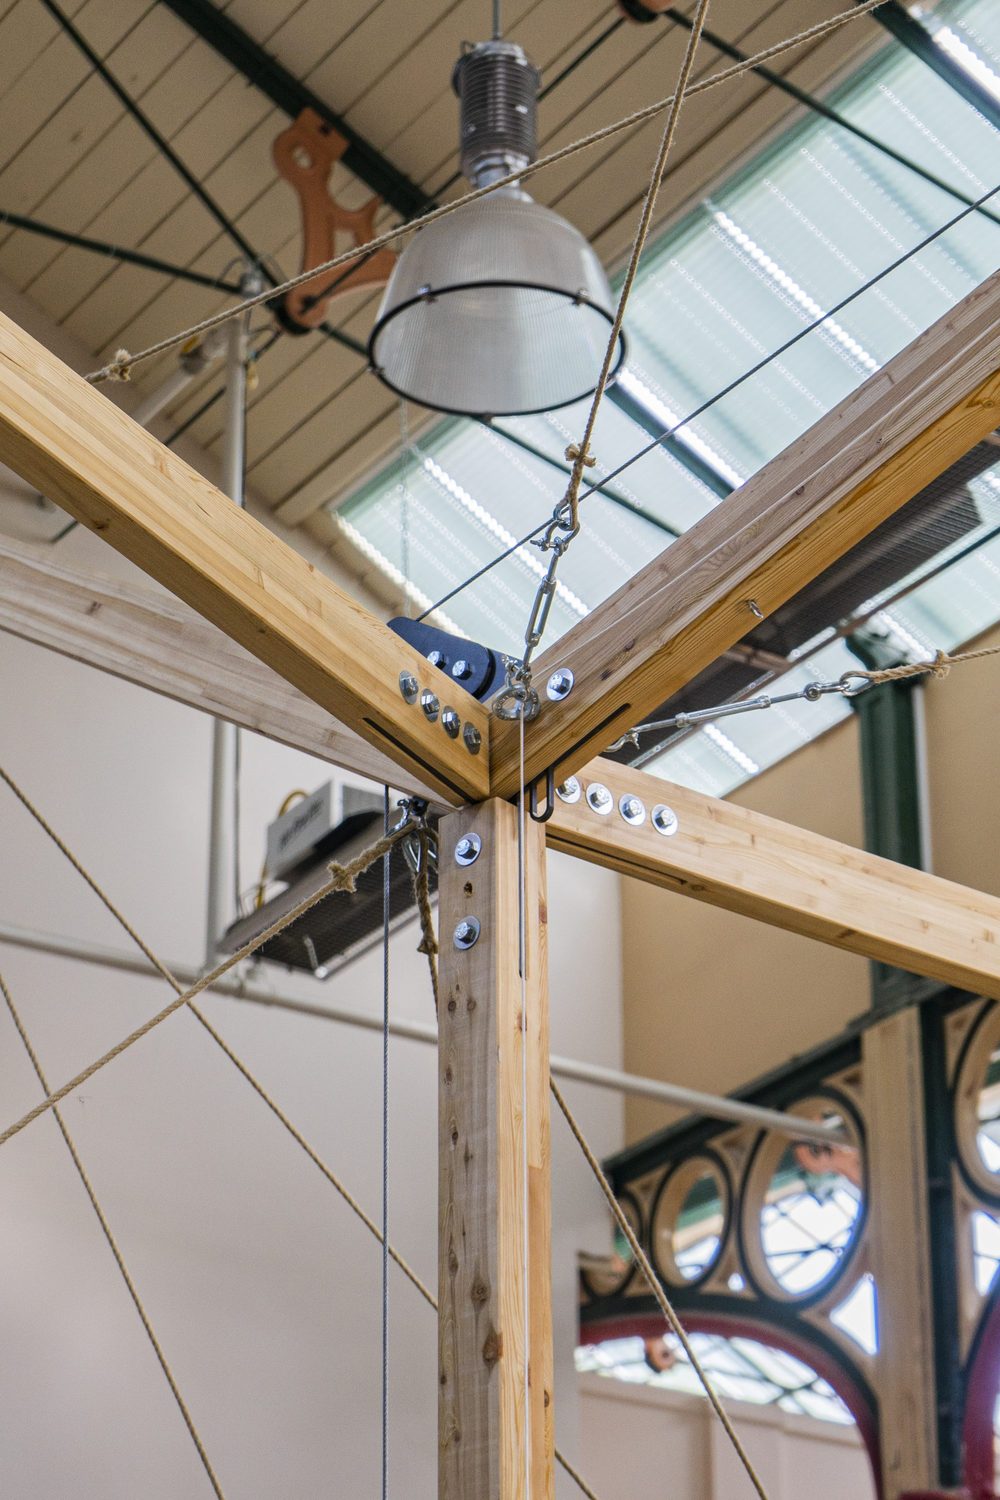
The structure comes down to bolts, plates and rigging. I wrote connection design spreadsheets to Eurocode 5, so that each timber connection could be checked alongside the analysis of the whole structure.