Lah Contemporary, Bled
A contemporary art gallery in exposed concrete, and early studies for covering its amphitheatre.
- Role
- Senior structural engineer; led Stage 3 design coordination
- Period
- July to October 2018, design stage only
- Location
- Bled, Slovenia
- Architect
- David Chipperfield Architects
- Structural engineer
- Expedition Engineering
Lah Contemporary is a contemporary art gallery in Bled, Slovenia. I worked on it from July to October 2018 as a senior structural engineer, leading the design coordination for Stage 3 and managing the internal engineers and technicians who delivered it.
The gallery is built in exposed concrete. The design had to deal with large temperature variation and seismic activity, and the concrete had exacting visual requirements. Construction sequencing, shrinkage restraint and the concrete mix design were all part of the answer to thermal and shrinkage cracking.
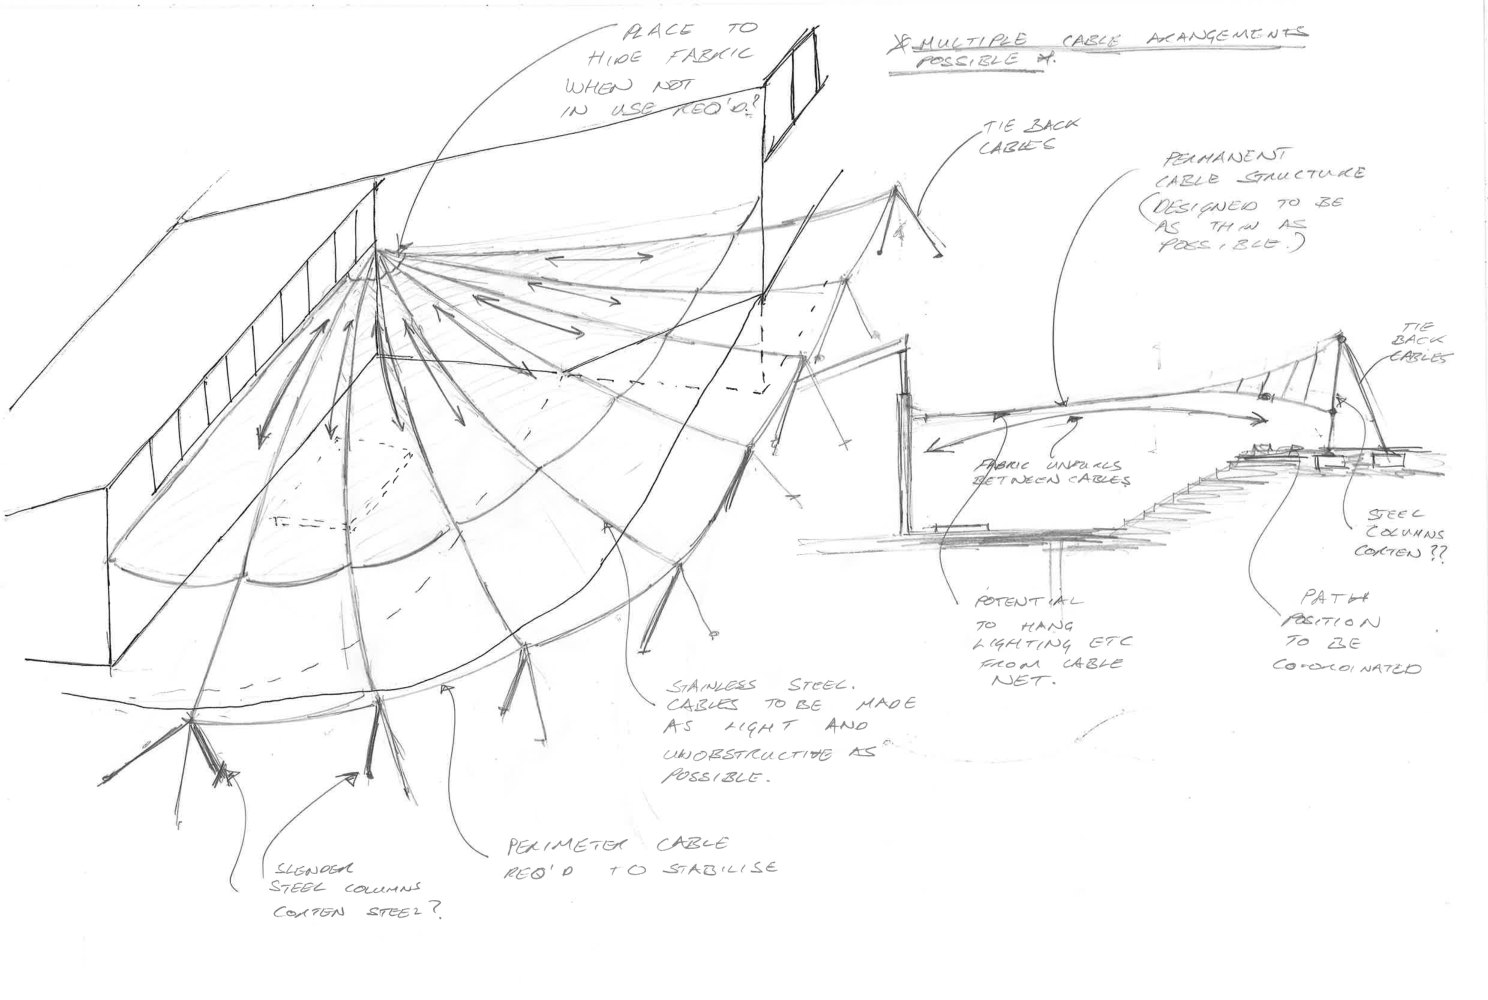
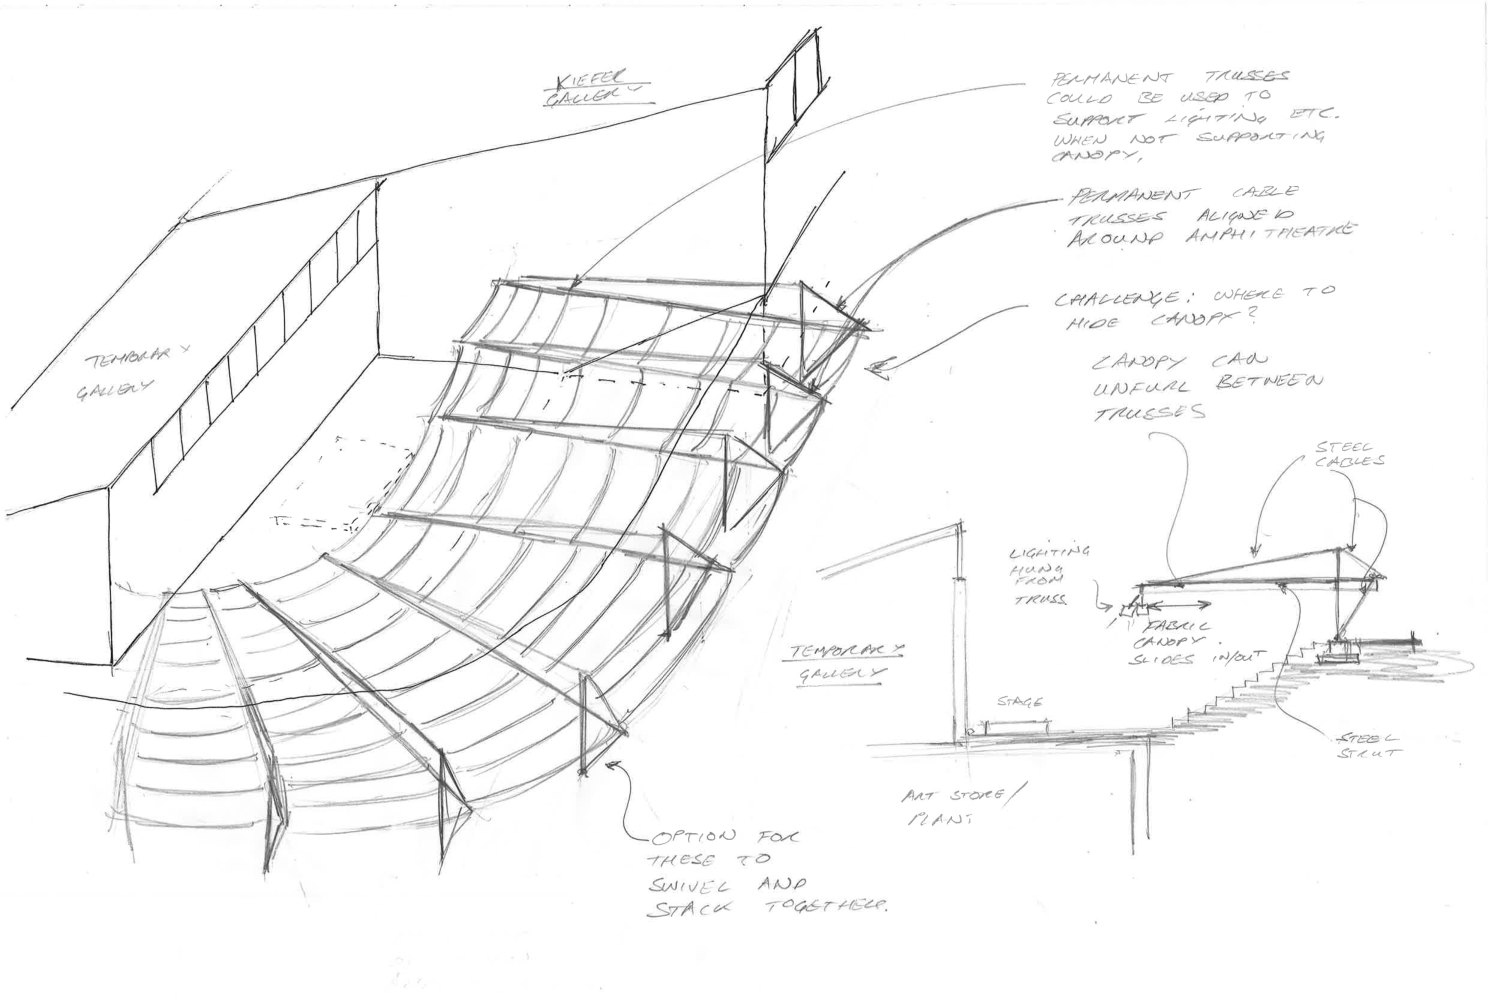
I also sketched four ways of covering the outdoor amphitheatre: retractable fabric between permanent cantilevered cable trusses; a lightweight cable-net canopy; a retractable canopy on steel arches that could be hidden when open; and cantilevered frames that pivot upright and stack along the perimeter. Several form-finding models tested whether the fabric and cable geometry could find a stable prestressed form.
The roof was outside the agreed Stage 3 scope, and the studies never went beyond concept. My involvement ended at the design stage, before the project reached site.
Next The Den